Krupa Homes
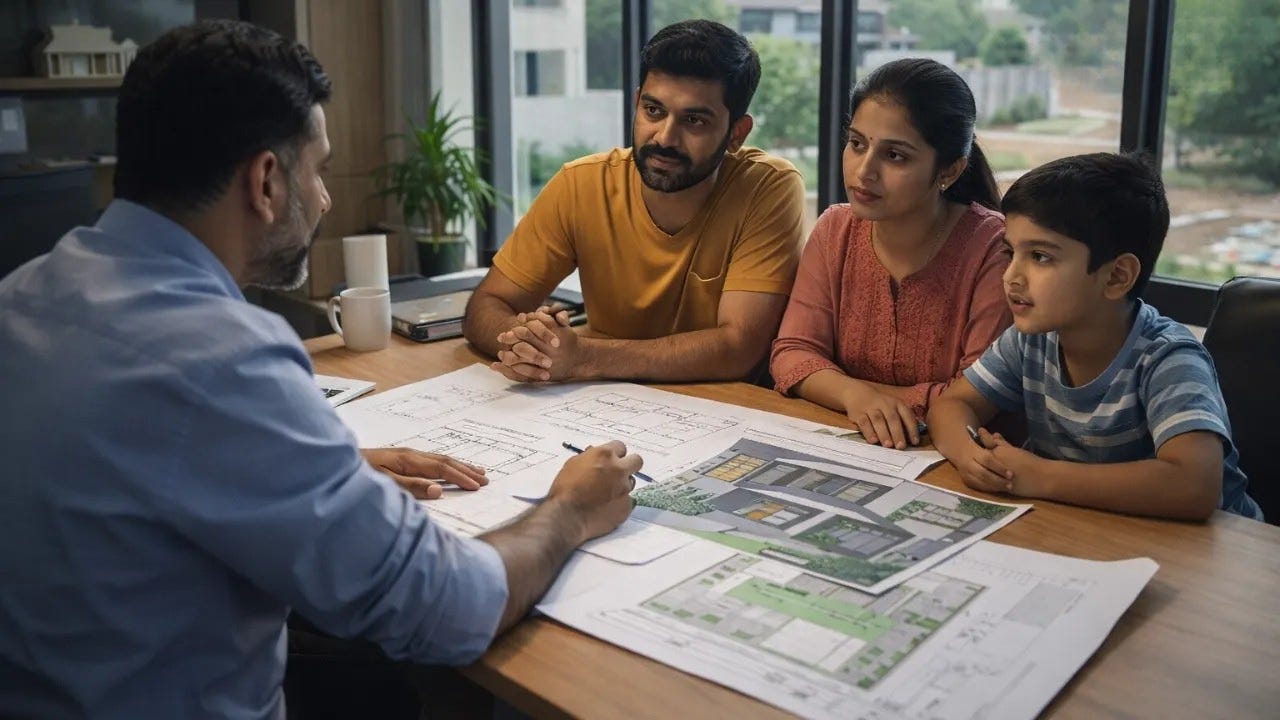
Family at home

Smart Construction
Smooth Delivery

Redefining smart home construction with Krupa Homes.

+81NPS Score
45yrsCombined team experience
100%Quality-assured materials
Book a Consultation
Built on trust

Experience and care behind every home.

+81NPS SCORE
45yrsCOMBINED TEAM EXPERIENCE
100%QUALITY-ASSURED MATERIALS
Why Krupa Homes

Good homes begin
with good decisions.

We bring design, pricing and construction into one clear journey—so you can make confident decisions about your home.

Explore our packages
01Designs matching vision

Functional layouts that are unique to your lifestyle and built for the future.

02Price Transparency

Clear, upfront pricing with no hidden surprises—just absolute peace of mind.

03High-quality materials

No compromises. We use only certified, top-tier materials for lasting durability.

04On-time delivery

No compromises. We use only certified, top-tier materials for lasting durability.

Construction Packages

Discover the package that fits your needs.

Basic

₹1810/ sq.ft

Excluding GST

  • 2D plan
  • 2D and 3D elevation
  • RCC drawings
  • Reinforced cement concrete framed structure
  • Steel: Jai Raj Steel or Suguna TMT
  • Cement: Priya Cement, Deccan Cement, or SagarPriya Cement
  • Ceiling height: 10.6 ft
  • Basement height: 2 ft
  • 2x2 vitrified tiles for living, dining, bedrooms, and kitchen
  • 7 ft washroom dado with ceramic tiles
  • 2 ft tall kitchen dado with ceramic tiles
  • Parking tiles included
  • Main door: select grade teak wood frame and shutter
  • Internal doors: flush doors with laminate finish
  • Toilet doors: PVC doors
  • UPVC sliding 2-track windows
  • Glass: 4 mm clear glass
  • ISI water pipes and sanitary pipes, with ISI taps and sanitaryware
  • Floor-mounted EWC
  • Washbasin
  • Overhead water tank: one 1000 L PVC double-layered tank
  • Basic Asian Paints for interior and exterior
  • Goldmedal cables and Anchor switches
  • Provision for exhaust fans in the kitchen and toilets
  • MS railing pipe for staircase
  • MS window grills

Standard

₹2200/ sq.ft

Excluding GST

  • 2D plan
  • 2D elevation
  • 3D elevation
  • RCC drawings
  • Reinforced cement concrete framed structure
  • Steel: Jindal Panther or Vizag TMT
  • Cement: ParaSakti Cement or Raasi Cement
  • Ceiling height: 10.6 ft
  • Basement height: 2 ft
  • 4x2 vitrified tiles with matching dado
  • 7 ft high dado with ceramic tiles
  • 2 ft tall kitchen dado with ceramic tiles
  • Parking tiles included
  • Main door: select grade teak wood frame and shutter
  • Internal doors: flush doors with laminate finish
  • Toilet doors: PVC doors
  • UPVC sliding 2.5-track windows with mosquito mesh
  • Glass: 4 mm clear glass
  • Cera CP fittings and sanitaryware
  • Floor-mounted EWC: Cera
  • Sanitary pipes: Prince
  • Water pipes: Prince
  • Interior: Birla White putty and emulsion
  • Exterior: Asian standard-range emulsion paints
  • Finolex wiring and Goldmedal switches
  • Provision for exhaust fans in the kitchen and toilets
  • 3 Face connections, adequate power points, and concealed copper wires
  • Vir Lam cupboards laminated on both sides, with SS handles
  • Coverage: nearly 30% of plinth area
  • MS window grills
  • MS staircase railing

Premium

₹2550/ sq.ft

Excluding GST

  • 2D plan
  • 2D and 3D elevation
  • RCC drawings
  • Reinforced cement concrete framed structure
  • Steel: Tata Steel
  • Cement: Ambuja Cement
  • Ceiling height: 10.6 ft
  • Basement height: 2.6 ft
  • Marble flooring for living, dining, bedrooms, and kitchen, with matching dado
  • 2 ft kitchen dado with ceramic tiles
  • 7 ft toilet dado with ceramic tiles
  • Parking tiles included
  • Main door: teak wood frame and first-quality teak wood shutter
  • Internal doors: flush doors with laminate finish or equivalent, with teak wood frame
  • Toilet doors: WPC frame and shutter
  • Windows: UPVC 3-track sliding windows with mosquito mesh
  • Glass: 4 mm clear glass
  • CP fittings and sanitaryware: Parryware or equivalent
  • Wall-mounted EWC
  • Washbasin with countertop
  • Sanitary pipes: Ashirvad Pipes or equivalent
  • Water pipes: Ashirvad Pipes or equivalent
  • Overhead water tank: 3000 L PVC double-layered tank
  • Interior: Birla White putty and emulsion
  • Interior paint: Asian Premium range
  • Exterior: Asian Premium range
  • Finolex wiring and Legrand switches
  • Provision for exhaust fans in the kitchen and toilets
  • 3 Face connections, adequate power points, and concealed copper wires
  • Cupboards with sunglass finish on both sides and good-quality SS handles
  • Coverage: nearly 30% of plinth area
  • MS window grills
  • SS 304 staircase and frame-elevation railing

The package pricing shown above is calculated based on a considered Slab Area of 2500 Sqft. In case of any change in the Slab Area, the package pricing would change accordingly.

A clear path forward

From first idea
to front door.

A transparent process designed to make home construction easier.

01

Meet our experts

Discuss your ideas and goals. We’ll help plan your budget and design preferences.

02

Design your custom home

Review detailed 3D renderings and visualise your home before construction begins.

03

Track the construction

Stay informed with regular progress updates and quality checks through your build.

04

Move in to your home

A pre-delivery inspection ensures everything is in place before handover.

Selected architecture

Homes with a sense
of belonging.

Thoughtful proportions, warm materials and room to live well. Explore a home design from Krupa Homes.

Modern kitchen with sage cabinetry and marble finishes
Bright living room with a custom media wall and natural finishes
Custom television wall with wood slats and built-in display shelves
Contemporary kitchen with blue cabinetry and a marble island
Customer Stories

Testimonials

Real stories from homeowners across Andhra Pradesh who trusted Krupa Homes to turn their dream vision into reality.

Sri Kanna Yageswara Rao and Smt. Kanna Kumarishowry testimonial

“They built a perfect home, exceeding my expectations. Thanks to Krupa Homes.”

Sri Kanna Yageswara Rao and Smt. Kanna Kumarishowry

Mutuluru, Guntur Dist, AP
G. Ramkrishna and Family testimonial

“The entire experience was smooth and well organised. From planning to execution. Thanks to Krupa Homes”

G. Ramkrishna and Family

Guntur, AP
Nadikota Bhaskara Rao and Family testimonial

“We were impressed by the quality of construction and the professionalism throughout the project. Krupa Homes made the entire process simple and gave us a home we are truly proud of.”

Nadikota Bhaskara Rao and Family

Guntur, AP
Danaiah and Family testimonial

“What stood out to us was the attention to quality and finishing. The team understood our requirements well and delivered our home with great care and workmanship.”

Danaiah and Family

Guntur, AP

Want to hear more stories from our homeowners?

Explore More Client Stories
Ideas for your home

Latest from the blog

Practical guidance and fresh perspectives for your home-building journey.

Start a conversation

You Dream Home our Commitment

Ready to build your dream home? Schedule a free consultation to start your journey today.

Expert
Consultation

  • We redefine home building by combining rigorous structural safety protocols with a 100% commitment to certified-grade materials.

  • Join our community of happy homeowners—backed by an 81+ NPS score and enjoy full visibility into your construction journey from anywhere.